
Every precision part is a collection of bets placed on individual callouts. A bore that must mate a shaft, a face that must seal, and a datum that must survive inspection each carry their tolerance and their finish, and each one decides whether the part works and what it costs. This guide is about placing those bets well: knowing the realistic bands, understanding where the price goes, and writing the drawing so that the shop, the inspector, and the auditor all read the same part.
What tolerance is actually realistic from a precision shop?
The production envelope frames every expectation: milling and turning hold ±0.003 mm on machined features, and precision grinding reaches ±0.002 mm on the bearing and sealing surfaces that need it. Those are not aspirational numbers; they are the routine capability of a shop equipped and staffed for precision work, and they are the bands a buyer should expect as standard rather than as a premium.
Capability is the second half of the realistic story. A band is only real if it holds across the run, and process capability of Ppk ≥ 1.67 at the initial study on key characteristics and Cpk ≥ 1.33 on general characteristics. Capability is reported per characteristic: every report names the feature, its tolerance band, the sample size, the sigma method, and the study window is the standard that proves it. The number says the process sits inside the band with margin, lot after lot, which is what turns a tolerance from a promise into a specification.
The realism test cuts both ways. A buyer who expects tighter-than-standard bands on ordinary features is asking the shop to fight its own process, and a shop that quotes them without comment is promising what it cannot hold. The realistic question is whether each band is inside the envelope or requires a deliberate, priced process step to reach it.
Where does the precision price actually go?
Precision costs are concentrated, not uniform. The price goes into cycle time on the features that need finishing passes, into the grinding steps on the features that need the tightest bands, and into the CMM time on every feature the drawing marks as critical. A part with a few tight seats pays for those seats; a drawing with tightness everywhere pays for it everywhere.
The concentration is what a buyer can exploit. Put the tight bands where the part functions — the fits, the seals, the locations that make the assembly work — and let a stated general block carry everything else. The price then follows function rather than fear, and the shop can quote the real work instead of a defensive estimate of the whole drawing.
The inspection line follows the same logic. Every tight feature earns CMM time on every inspected part, so a drawing that scatters tightness forces a long inspection plan while a drawing that concentrates it keeps the plan small and focused. Concentrating the tolerance callouts is therefore a cost decision as much as a design decision.
Read the quote's inspection line as part of the price story. A precision part whose report is an afterthought is a part whose tolerance was never really purchased; the CMM time, the finish readings, and the SPC data are the delivery of the precision itself. When a quote separates inspection from machining, you can see what the evidence costs and compare that line across suppliers, and when it hides the line, you are paying for inspection somewhere you cannot see it, which is where the surprises live.
Why do geometric callouts decide precision more than size?
Size tolerance controls how big a feature is; geometric tolerance controls how it sits in space. Roundness, position, cylindricity, and flatness are the controls that make assemblies work, because a bore can measure exactly its specified diameter and still sit in the wrong place for the shaft that must pass through it. On precision parts, the geometric callouts are often the ones that actually matter.
Every geometric control is only meaningful relative to the origin the drawing declares — the datum. When the drawing fixes primary, secondary, and tertiary datums in the order the process uses, the shop's CMM builds its coordinate system from those references and the report comes back meaningful against your own measurements. When the datums float, the shop and your inspection measure different parts and the dispute lands at your dock. Declaring the datums costs nothing on paper and prevents the most expensive disagreement a precision order can have.
The datum scheme is the investment that pays for the life of the part. Every later lot, every revision, and every audit references the same datums, and a scheme that was clean from the start keeps the whole history legible. A precision drawing that declares its datums is a drawing that can be inspected, compared, and defended.
Which Ra values should a precision drawing carry?
Surface finish is specified in Ra, and the value belongs on the drawing as a number against a surface. As-machined surfaces commonly land near Ra 1.6–3.2 µm; a clean finishing pass reaches about Ra 0.8 µm; grinding and polishing go lower on the surfaces that genuinely need it. The number tells the shop which passes to run and the inspector what to measure.
| Ra value (µm) | Typical route | Where it is used |
|---|---|---|
| 3.2 | Standard milling or turning | General, non-functional surfaces |
| 1.6 | Fine machining pass | Common general-purpose finish |
| 0.8 | Finishing pass | Sealing and wear surfaces |
| 0.4 and below | Grinding or polishing | Bearing seats and precision faces |
On precision parts, the finish value and the tolerance belong together on the same feature, because they come from the same process steps. A sealing face that needs Ra 0.4 and ±0.002 mm is ground, and one process delivers both; specifying them separately lets the shop discover the pairing at the machine, where the correction is expensive.
How do tolerance and finish interact on a precision part?
Precision features carry their tolerance and their finish from the same process chain, so the pair must be specified together. Grinding is the process that reaches the tightest size band and the finest finish in one step, which is why the features that need both are ground. Turning and milling reach their bands and finishes at production speed; going finer on either moves the feature to grinding and moves the price accordingly.
Coatings add the second interaction. Anodize grows aluminum by microns and plating grows it more, so a fit diameter machined before coating shifts after it. A precision drawing that calls both a coating and a tight diameter must decide whether the diameter is machined before coating, after coating, or masked, and the decision belongs on the drawing rather than at the bench.
Measurement temperature is the quiet third factor. Aluminum expands roughly 23 µm/m per degree of temperature, so a precision part machined in a warm shop can measure differently in a cold inspection room. Agree the reference temperature, measure the critical features at it, and state it on the report — on tight work this single discipline prevents more disputes than any other habit.
What is the cost of an over-tight callout?
Every tight callout adds three costs: the finishing pass or the grinding step, the CMM time on the feature, and the scrap risk when the process drifts. On low-volume precision orders those costs are never amortized across a large batch, so a few unnecessary tight callouts can move a quote by a large percentage. The cost of tightness is steep and nonlinear.
The rule is function: tighten what the part mates, seals, or locates against, and let the general block carry the rest. A bearing seat earns its band and its grinding step; a cosmetic corner or an inherited template tolerance does not. The DFM review that flags over-tight callouts before quoting is protecting the part's budget rather than the shop's convenience.
Geometric controls carry the same logic with extra weight, because each one adds CMM time on every inspected part. A drawing dense with position and cylindricity callouts inspects slowly and costs accordingly. Use the controls the assembly genuinely needs, and let the inspection plan follow function rather than decoration.
What does a general tolerance block do for precision?
A general tolerance block, such as ISO 2768-M, sets the default for every dimension without a callout. Precision drawings cannot call out every feature, and without a block the shop assumes a default — often tighter than the design needs — and prices the whole part defensively. The block makes the assumption explicit and keeps the tightness concentrated where it functions.
The block is also the contract between the drawing and the shop about what is critical. With a stated general band, every tight feature is a deliberate decision with a reason attached, and every uncalled dimension is acknowledged as non-critical. The shop machines to the drawing rather than to its own caution, and the quote reflects the drawing rather than the supplier's fears.
A precision drawing with a stated block is also the drawing that survives revision. When a feature changes, the block tells everyone which parts of the drawing moved and which stayed default, so the revision is priced and inspected against the same framework as the original. The block is cheap on paper and expensive to leave out.
How is precision verified, and what travels with the part?
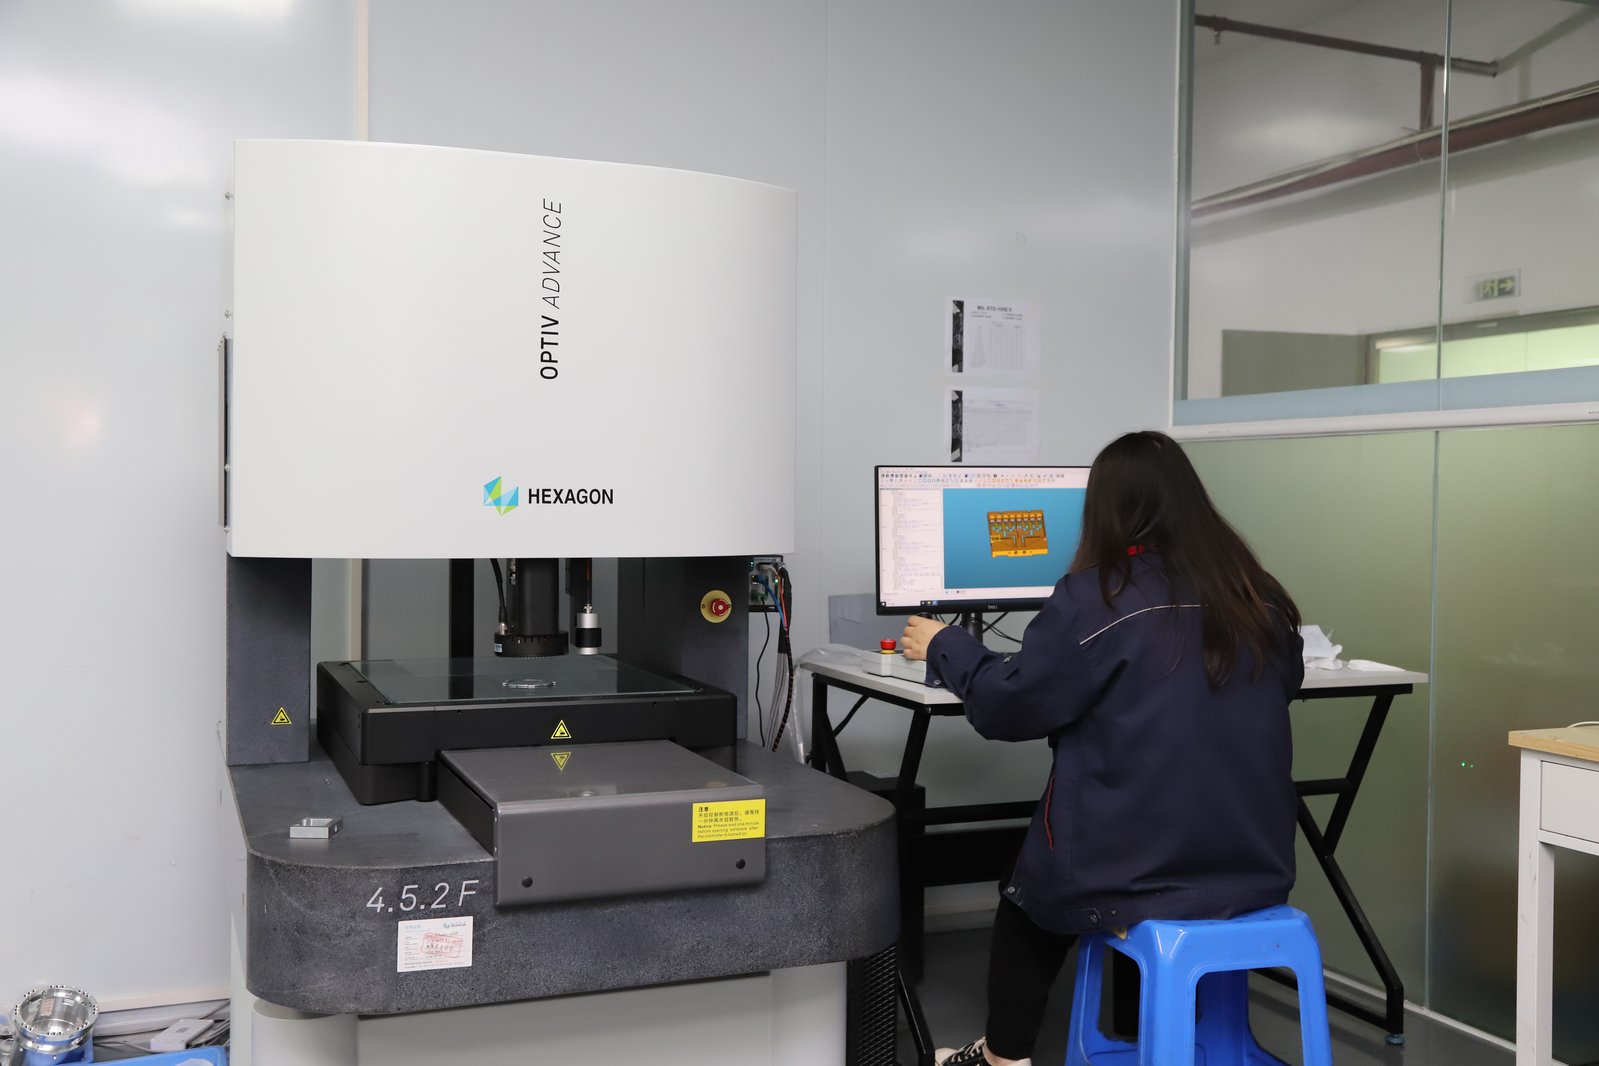
Verification runs on the same instruments the drawing was written against. Critical dimensions are measured on a CMM built from the drawing's datums, and finish is read with a profilometer rather than judged by eye. The reports should name the dimensions measured, the datums used, and the values found, and they should ship with the parts — a precision part without its report is a part without its evidence.
Read the report against the drawing rather than at it. Spot-check the critical dimensions with your own instruments where you can, confirm the datums match, and verify the finish callouts are covered. The report that ties back to the drawing and agrees with your measurements is the baseline production should be judged against.
Capability data belongs in the same picture for production lots. SPC on key characteristics at Ppk ≥ 1.67 initial shows the tolerance held across the run rather than on one lucky sample, and it is the number an auditor reads when a question surfaces. The measurement architecture behind the reports is covered in the quality guide, and the parts that carry these callouts are on the parts overview. Between the first article and the production lot, the report is the bridge that carries the precision across.
How do you keep a precision drawing honest from start to finish?
Honesty begins on the drawing and is maintained in the documents. Fix the datum scheme so the shop and your inspection agree. State the general block so the defaults are explicit. Write finishes in Ra on the surfaces that carry them. Tighten only what functions, so the inspection plan is small and focused. Every one of these habits makes the drawing easier to build and easier to audit in the same stroke.
Keep the drawing and the production documents consistent from the first article onward. The same dimensions, datums, and finish surfaces on every report make the lot-to-lot comparison a direct read, and they make a supplier's output legible to your team without translation. A precision history written in one format is a history an audit can follow.
The tolerance and finish strategy connects to the commercial side, which the cost guide prices, and to the schedule, which the lead-time guide sets. Callouts written well make every later number more honest, because the drawing is the contract the price and the date are built on. Write the drawing once and it serves the whole program; write it carelessly and every later order renegotiates it.
Frequently Asked Questions
What tolerance is realistic from a precision machining company?
Milling and turning hold ±0.003 mm with capability at Ppk ≥ 1.67 at the initial study on key characteristics and Cpk ≥ 1.33 on general characteristics. Capability is reported per characteristic: every report names the feature, its tolerance band, the sample size, the sigma method, and the study window., and precision grinding reaches ±0.002 mm. Features inside those bands are routine; the price appears where callouts go tighter than the envelope or demand a grinding step.
Where does the precision price actually go?
Into cycle time, finishing passes, and inspection on the features that carry the tight callouts. A part with a few tight seats pays for grinding and CMM time on those seats; a drawing with tightness everywhere pays for it everywhere, and most of that cost has no function behind it.
Why do geometric callouts decide precision more than size?
Because fit in an assembly depends on form, orientation, and location as much as size. Roundness, position, and cylindricity callouts measured against a datum are what make the drawing and the CMM agree, and a datum scheme is the difference between a buildable part and a dispute.
What Ra value should a precision drawing specify?
Write the number: as-machined surfaces commonly land near Ra 1.6–3.2 µm, finishing passes reach about Ra 0.8 µm, and grinding or polishing goes lower where the function needs it. Ra values survive the transfer to the shop; adjectives do not.
How do tolerance and finish interact on a precision part?
A fine finish on a sealing face is usually ground, which is also the process that holds the tightest size band, so the pair comes from one process step. Coatings add growth that shifts fit diameters. Specify finish, coating, and tolerance together.
What is the cost of an over-tight callout?
Every tight feature adds finishing passes, CMM time, and scrap risk, and on low volumes that cost is never amortized. Tightening what the part mates, seals, or locates against and letting the general block carry the rest is the difference between a competitive quote and a donation.
How is precision verified?
Critical dimensions are measured on a CMM built from the drawing's datums, and finish is read with a profilometer. The reports ship with the parts, and SPC at Ppk ≥ 1.67 at the initial study on key characteristics and Cpk ≥ 1.33 on general characteristics. Capability is reported per characteristic: every report names the feature, its tolerance band, the sample size, the sigma method, and the study window shows the tolerance held across the run rather than on one sample.
How do I keep a precision drawing honest?
Fix the datum scheme, state the general tolerance block, write finishes in Ra against the surfaces that carry them, and tighten only what functions. A drawing written this way produces a quote the shop can build to and a report your team can audit.
Get your precision callouts read against the process?
Send the model and the toleranced drawing to [email protected] or call +86 13126536955. You will get a DFM review that confirms or flags each callout before the part is quoted.