
Precision Machining Company Lead Times: What Drives Them and How to Plan a Date That Holds
A precision part carries a second schedule that a standard part does not: the verification calendar. Every tight tolerance and every fine finish on the drawing adds a measurement step, and measurement is time on the critical path — a ±0.003 mm feature is cut, then measured, then possibly corrected, and the measurement block is real. That is why lead time from a precision machining company is set by process count plus queue plus verification, and why a buyer who understands the three-term equation gets dates that hold. This guide is the route through that equation — how parts settle into the roughly 3, 7, and 30-day tiers, which machine and measurement resources compress the calendar, where precision-specific delays hide, and how to plan a date that survives contact with a real floor.
Why does a precision lead time have three drivers, not one?
Strip the optimism off any precision lead-time promise and three numbers remain: the process count the drawing demands, the queue each step waits in before a free machine runs it, and the verification time each critical feature earns. The process count is the drawing's fault — every feature that needs a different process, a different setup, or an outside step adds a calendar block. The queue is the factory's fault — the time a job waits for the specific machine that can run it. The verification time is precision's own addition: a dimension at ±0.003 mm is cut, then checked on a CMM, and the inspection is a block on the critical path, not an afterthought.
The delivery tiers on this site follow that logic. A simple part with few operations, a single material, and no finishing runs to roughly 3 days. A standard part with multiple operations runs to about 7 days. A part with many process steps, tight tolerances, surface finishing, or heat treatment can run to about 30 days. The tiers are the process count plus the verification load written on a calendar, which is why the fastest way to a shorter date is to change the drawing, not to ask the factory to hurry.
The buyer's takeaway is that the honest question to a precision machining company is not "how fast?" but "how many steps, how deep is the queue, and how much of the part must be measured?" A company that answers with a process route, a machine-availability read, and an inspection plan is quoting a plan; one that answers with a single date and a smile is quoting a hope. The main precision machining guide on this site walks the full drawing-to-quote path; this page is the lead-time layer, the part that turns process count and verification load into a date you can defend.
How does a precision company's machine depth compress the queue?
The queue is where lead times are won or lost, and the machine list is the physical answer to how short the queue can be. A company with one machine of the type your part needs is a queue in disguise: your job waits for that machine and whatever is already on it. A company with several machines of the right type routes your part to the first one that comes free, and multiple jobs run side by side instead of end to end.
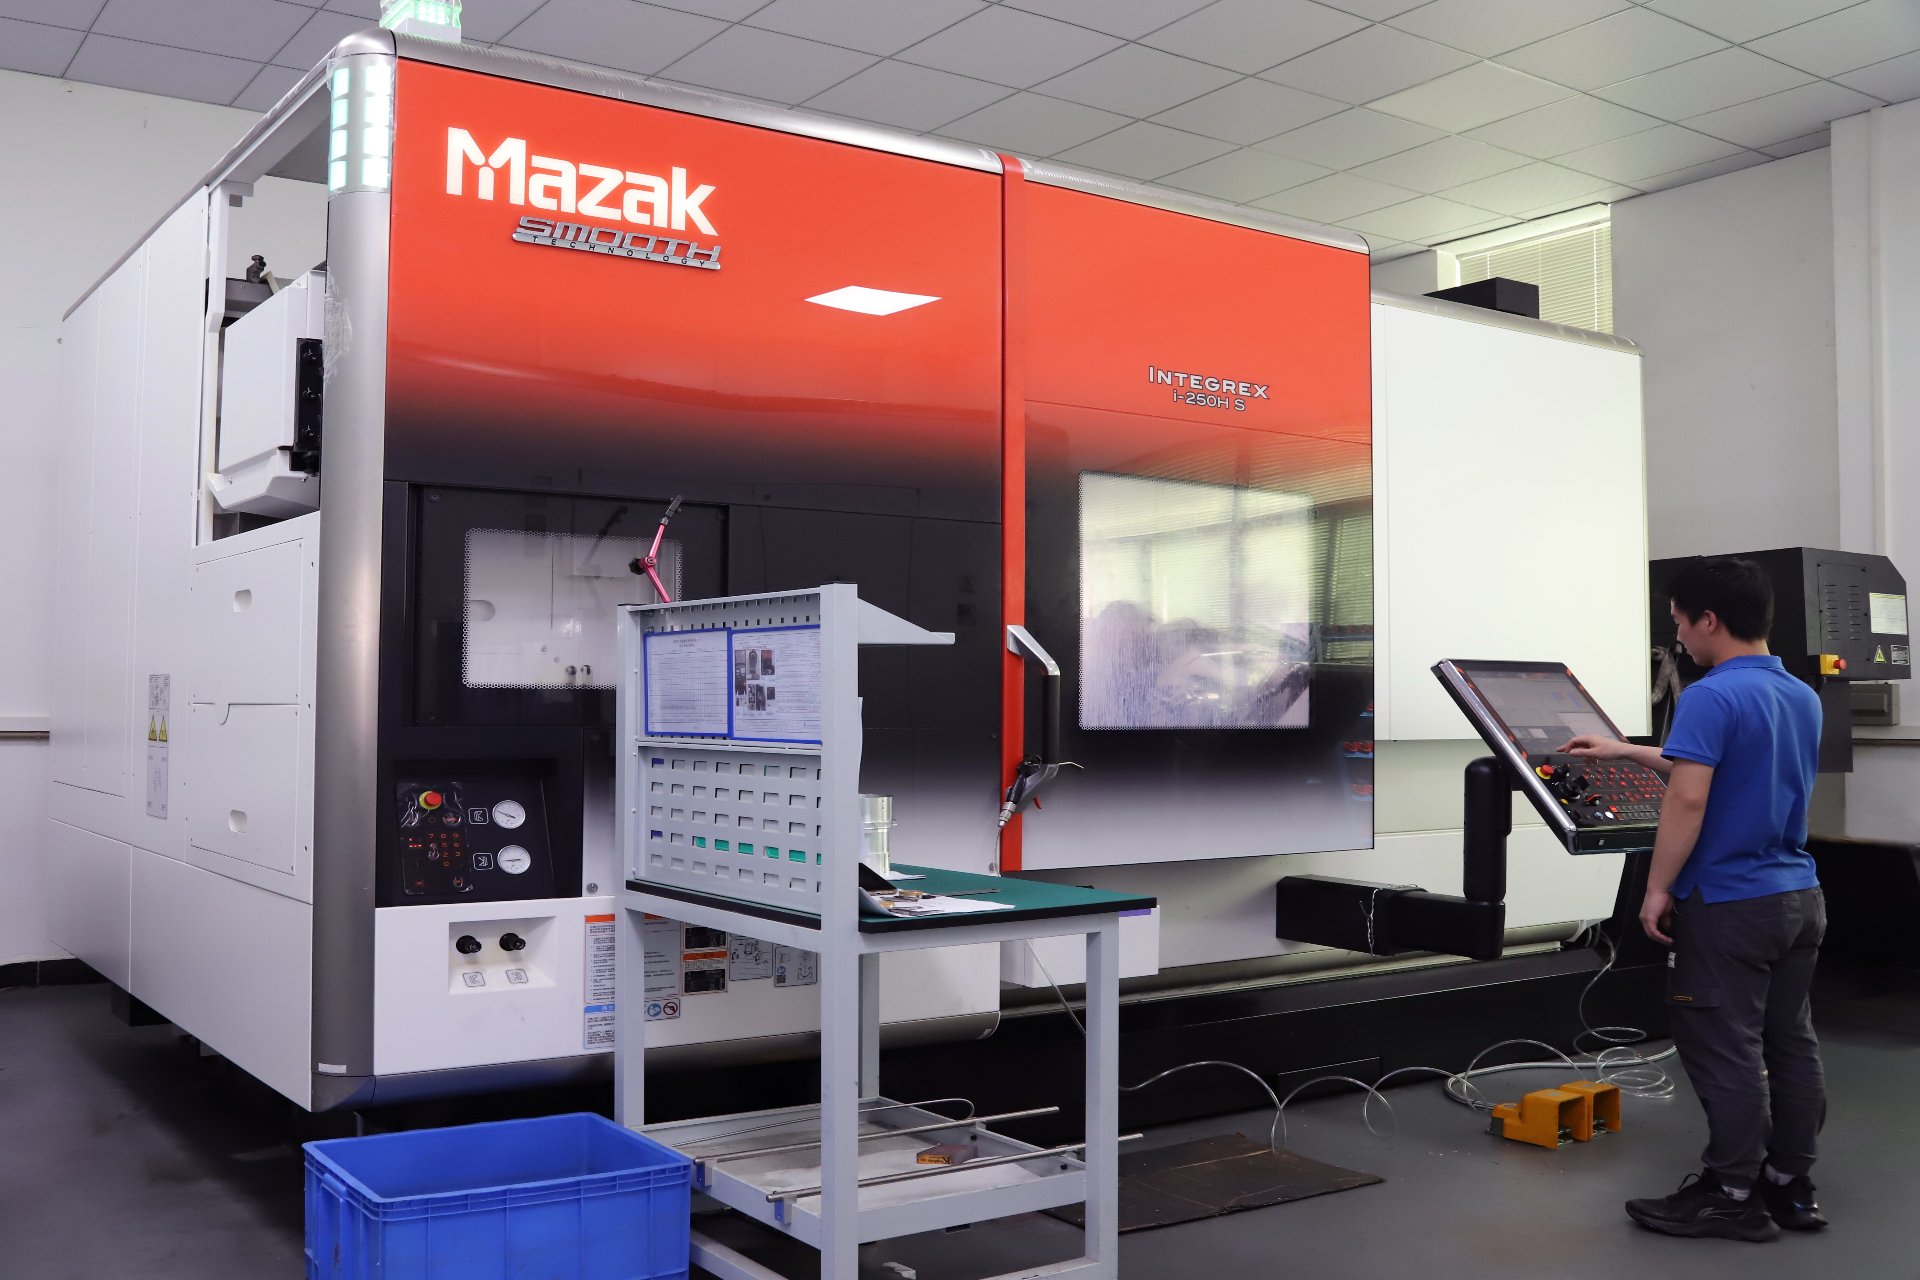
Read the machine list for depth in your process, not for the headline total. The factory behind this site runs 100+ production machines across a 6,800 m² floor — with three-axis, four-axis, and five-axis centers, lathes, and grinders in numbers. A list like that means a job that needs a 5-axis machine does not wait for the only one in the building; several sit open, and the queue time collapses. That is the difference between a company that schedules and a small shop that queues, and it is visible in the machine list before you ever place an order.
The grinder count deserves a special look on a precision order, because grinding is the process that most often leaves the building. A company that owns its grinders can keep a ground feature — a bearing seat at ±0.002 mm, a seal face — in-house, inside the same queue discipline as the milling and turning. A company without grinders routes that step outside, and the part leaves the schedule twice: once to go out and once to come back, with an unknown vendor's queue in between. On a precision part, the ground feature is usually the critical one, and its calendar deserves to stay inside the house that quotes it.
Which steps inside a precision shop actually consume the days?
Break a 7-day or 30-day promise into its blocks and the days are spent in predictable places. Programming and fixturing come first: a complex part needs its toolpaths written and its fixture planned before the first chip, and on a first article that block can be the longest single item in the schedule. Machining time itself is usually the smaller part of the story — the spindle minutes are real but they run against the queue in front of the machine. Inspection sits at the end of every critical feature, and on a precision part it is not a small block: a first article measured against every drawing callout, a CMM pass on each tight dimension, and the calibration records behind the instruments all take calendar.
The finishing and heat-treatment steps stretch the calendar most, because they are outside steps even when the machining is in-house. Anodizing, plating, and heat treatment each send the part to a process that is rarely on the same floor, and each round trip adds days of queue on top of the process time. A part that needs Type II anodizing, or a 17-4 PH component that must be aged after machining, is not a 7-day part; it is a 30-day part, because the outside step carries its own schedule that no amount of machining speed can remove.
The buyer's move is to name every outside step in the RFQ before the date is quoted. When the company knows the part will be anodized or heat-treated, the quote reflects the full calendar instead of the machining-only date. The surprise is not that finishing adds time; it is that the buyer discovers it after the date was promised. State the finishing and heat-treatment requirements up front, and the quoted date becomes the real date.
How do tolerances, finishes, and verification gates stretch a precision calendar?
Every tight tolerance and every fine finish is a calendar block, because each one adds a slower process step and a verification step. A dimension left to a general tolerance machines in one pass and needs no special handling. A dimension at ±0.003 mm is cut, measured on a CMM, and possibly corrected. A feature at ±0.002 mm moves to the grinding machines and carries the grinding setup and finish pass with it. On a precision part, the verification step is not negotiable — the tolerance only means something if it is measured — which is why the inspection load is part of the date, not an extra.
Surface finish behaves the same way. As-cut machining around Ra 1.6–3.2 µm is the default and costs nothing extra. Ra 0.8 µm takes a finishing pass or light grinding. Ra 0.4 µm and finer moves the feature to precision grinding or honing. Each step down the finish ladder is a step the schedule has to absorb, and a drawing that calls out fine finishes on cosmetic surfaces has quietly added days for properties nobody will measure in service.
Inspection gates add their own calendar. A first article measured against every drawing callout is a real block on the critical path, because it happens once per revision and it gates the production release. The measurement load scales with the number of tight features: one tight bore adds one CMM pass, five tight features add five, and a drawing that scatters tight callouts has written a verification schedule as long as the machining schedule. The discipline is the same as the tolerance discipline: call out tight features only where the function needs them, and the verification load stays proportionate to the part's real requirements. The quality page on this site names the instruments and the process-capability record behind the inspection, and it is worth reading before you trust a fast date.
Where do precision machining delays actually hide?
Most precision delays do not announce themselves; they hide in the handoffs and the measurement loop. The first hiding place is the outside-process queue — the anodizer, the heat treater, the grinder-without-capacity — whose queue is invisible to you until the part arrives. The second is the material and tooling lead time: a grade that must be ordered, a special tool that must be bought, a fixture that must be built. The third is the first-article correction loop: a precision part whose first article fails a tolerance does not just lose the inspection day; it re-enters the queue at the programming step, and the correction loop can take longer than the original machining.
The fourth hiding place is the measurement itself. A first article with many tight features takes real CMM time, and a drawing with GD&T callouts that need special setups — a bore measured for position relative to a datum, a surface measured for flatness — extends the inspection block beyond the simple dimensional checks. The fifth is the documentation handoff: the CMM reports, material certificates, SPC data, and finishing records that must travel with the parts. A company that produces the documentation from the process ships the paper with the parts; one that assembles it after the fact ships the parts and then waits on the paper.
The buyer's defense is to ask where each of these lives before the date is promised. Which steps are in-house and which are outside? Is the material in stock or ordered? How many tight features will the first article carry, and how long does the CMM pass take? What happens when the first article fails — who absorbs the correction loop? The answers to those questions are where the real lead time lives, and a company that answers them specifically is one whose date you can plan around.
How do you build a precision machining calendar that survives?
Planning a delivery date from a precision machining company means building buffer into the calendar at the points you cannot control, and confirming the date at the points you can. The discipline runs in five steps. First, confirm the process route and the outside steps in the RFQ, so the quoted date includes the finishing and heat-treatment calendar, not just the machining. Second, confirm the material and tooling are available — a grade that must be ordered adds its own lead time before the first chip. Third, plan for the first-article gate: on a precision part, the first article is where the process is proven or corrected, and it deserves its own calendar block before the production release. Fourth, add border buffer — freight, customs, and the documentation that clears incoming inspection — because a part that ships on time and waits at the border has still missed your launch. Fifth, check the delivery against the same order every time, so a slip shows up in the first week rather than the last.
With a minimum order of one piece, the cheapest way to validate a precision company's lead-time promise is to order the first article and measure the actual date against the quoted tier. That single part exercises the whole chain — quoting, programming, machining, inspection, documentation, delivery — and the measured result tells you more about the company's scheduling honesty than any website or audit alone. The supplier who survives the first-article test with a date that held is the supplier whose production lead time you can build a launch around.
Frequently Asked Questions
What drives a precision machining company's lead time?
Three things: the number of process steps your part needs, the queue each step waits in before a free machine runs it, and the verification time each critical feature earns. The process count is set by the drawing; the queue by the machine depth; the verification by the number of tight tolerances and finishes.
What are the typical lead-time tiers from a precision machining company?
Simple parts with few operations, a single material, and no finishing run to roughly 3 days. Standard parts with multiple operations run to about 7 days. Parts with many process steps, tight tolerances, surface finishing, or heat treatment can run to about 30 days — the tier is the process count plus the verification load written on a calendar.
Why does precision work take longer than standard machining?
Because every tight tolerance adds a verification step that standard work does not carry. A ±0.003 mm feature is cut, then measured on a CMM; a ±0.002 mm feature moves to grinding with its own setup and finish pass. Precision is machining plus measurement, and the measurement is on the critical path.
How do I know a company's machine list is deep enough for my part?
Read it for depth in the process your part needs, not for the headline total. A job that needs a 5-axis machine should find several 5-axis centers, and a job with a ground feature should find grinders in-house. The factory behind this site runs 100+ production machines across 6,800 m², so a job routes to the first open machine that fits it.
Why does surface finishing or heat treatment push a part to the 30-day tier?
Because finishing and heat treatment are outside steps — anodizing, plating, and heat treatment each send the part to a process that is rarely on the same floor, and each round trip adds days of queue on top of the process time. Name the finishing step in the RFQ so the quoted date includes it.
How do tight tolerances stretch a precision lead time?
Each step down the tolerance ladder adds a slower process and a verification step. A general tolerance machines in one pass; ±0.003 mm adds a CMM check; ±0.002 mm moves the feature to grinding. The verification load scales with the number of tight features, so call out tight tolerances only where the function needs them.
Where do precision machining delays usually hide?
In the handoffs: the outside-process queue, the material and tooling lead time, the first-article correction loop, the measurement time on a drawing with many tight features, and the documentation handoff at the end. Ask which steps are in-house, how many tight features the first article carries, and what happens when it fails.
How do I validate a precision company's lead-time promise before committing volume?
Order one part at the minimum order and measure the actual date against the quoted tier. That single part exercises the whole chain — quoting, programming, machining, inspection, documentation, delivery — and the measured result tells you more than any website or audit.
Need a precision lead-time quote that comes from the process and the measurement plan, not a guess?
Send the STEP or IGES model and the toleranced 2D drawing to [email protected] or call +86 13126536955. The reply will include the process route, the verification plan for each tight feature, and a delivery date built from the same process count as the price.